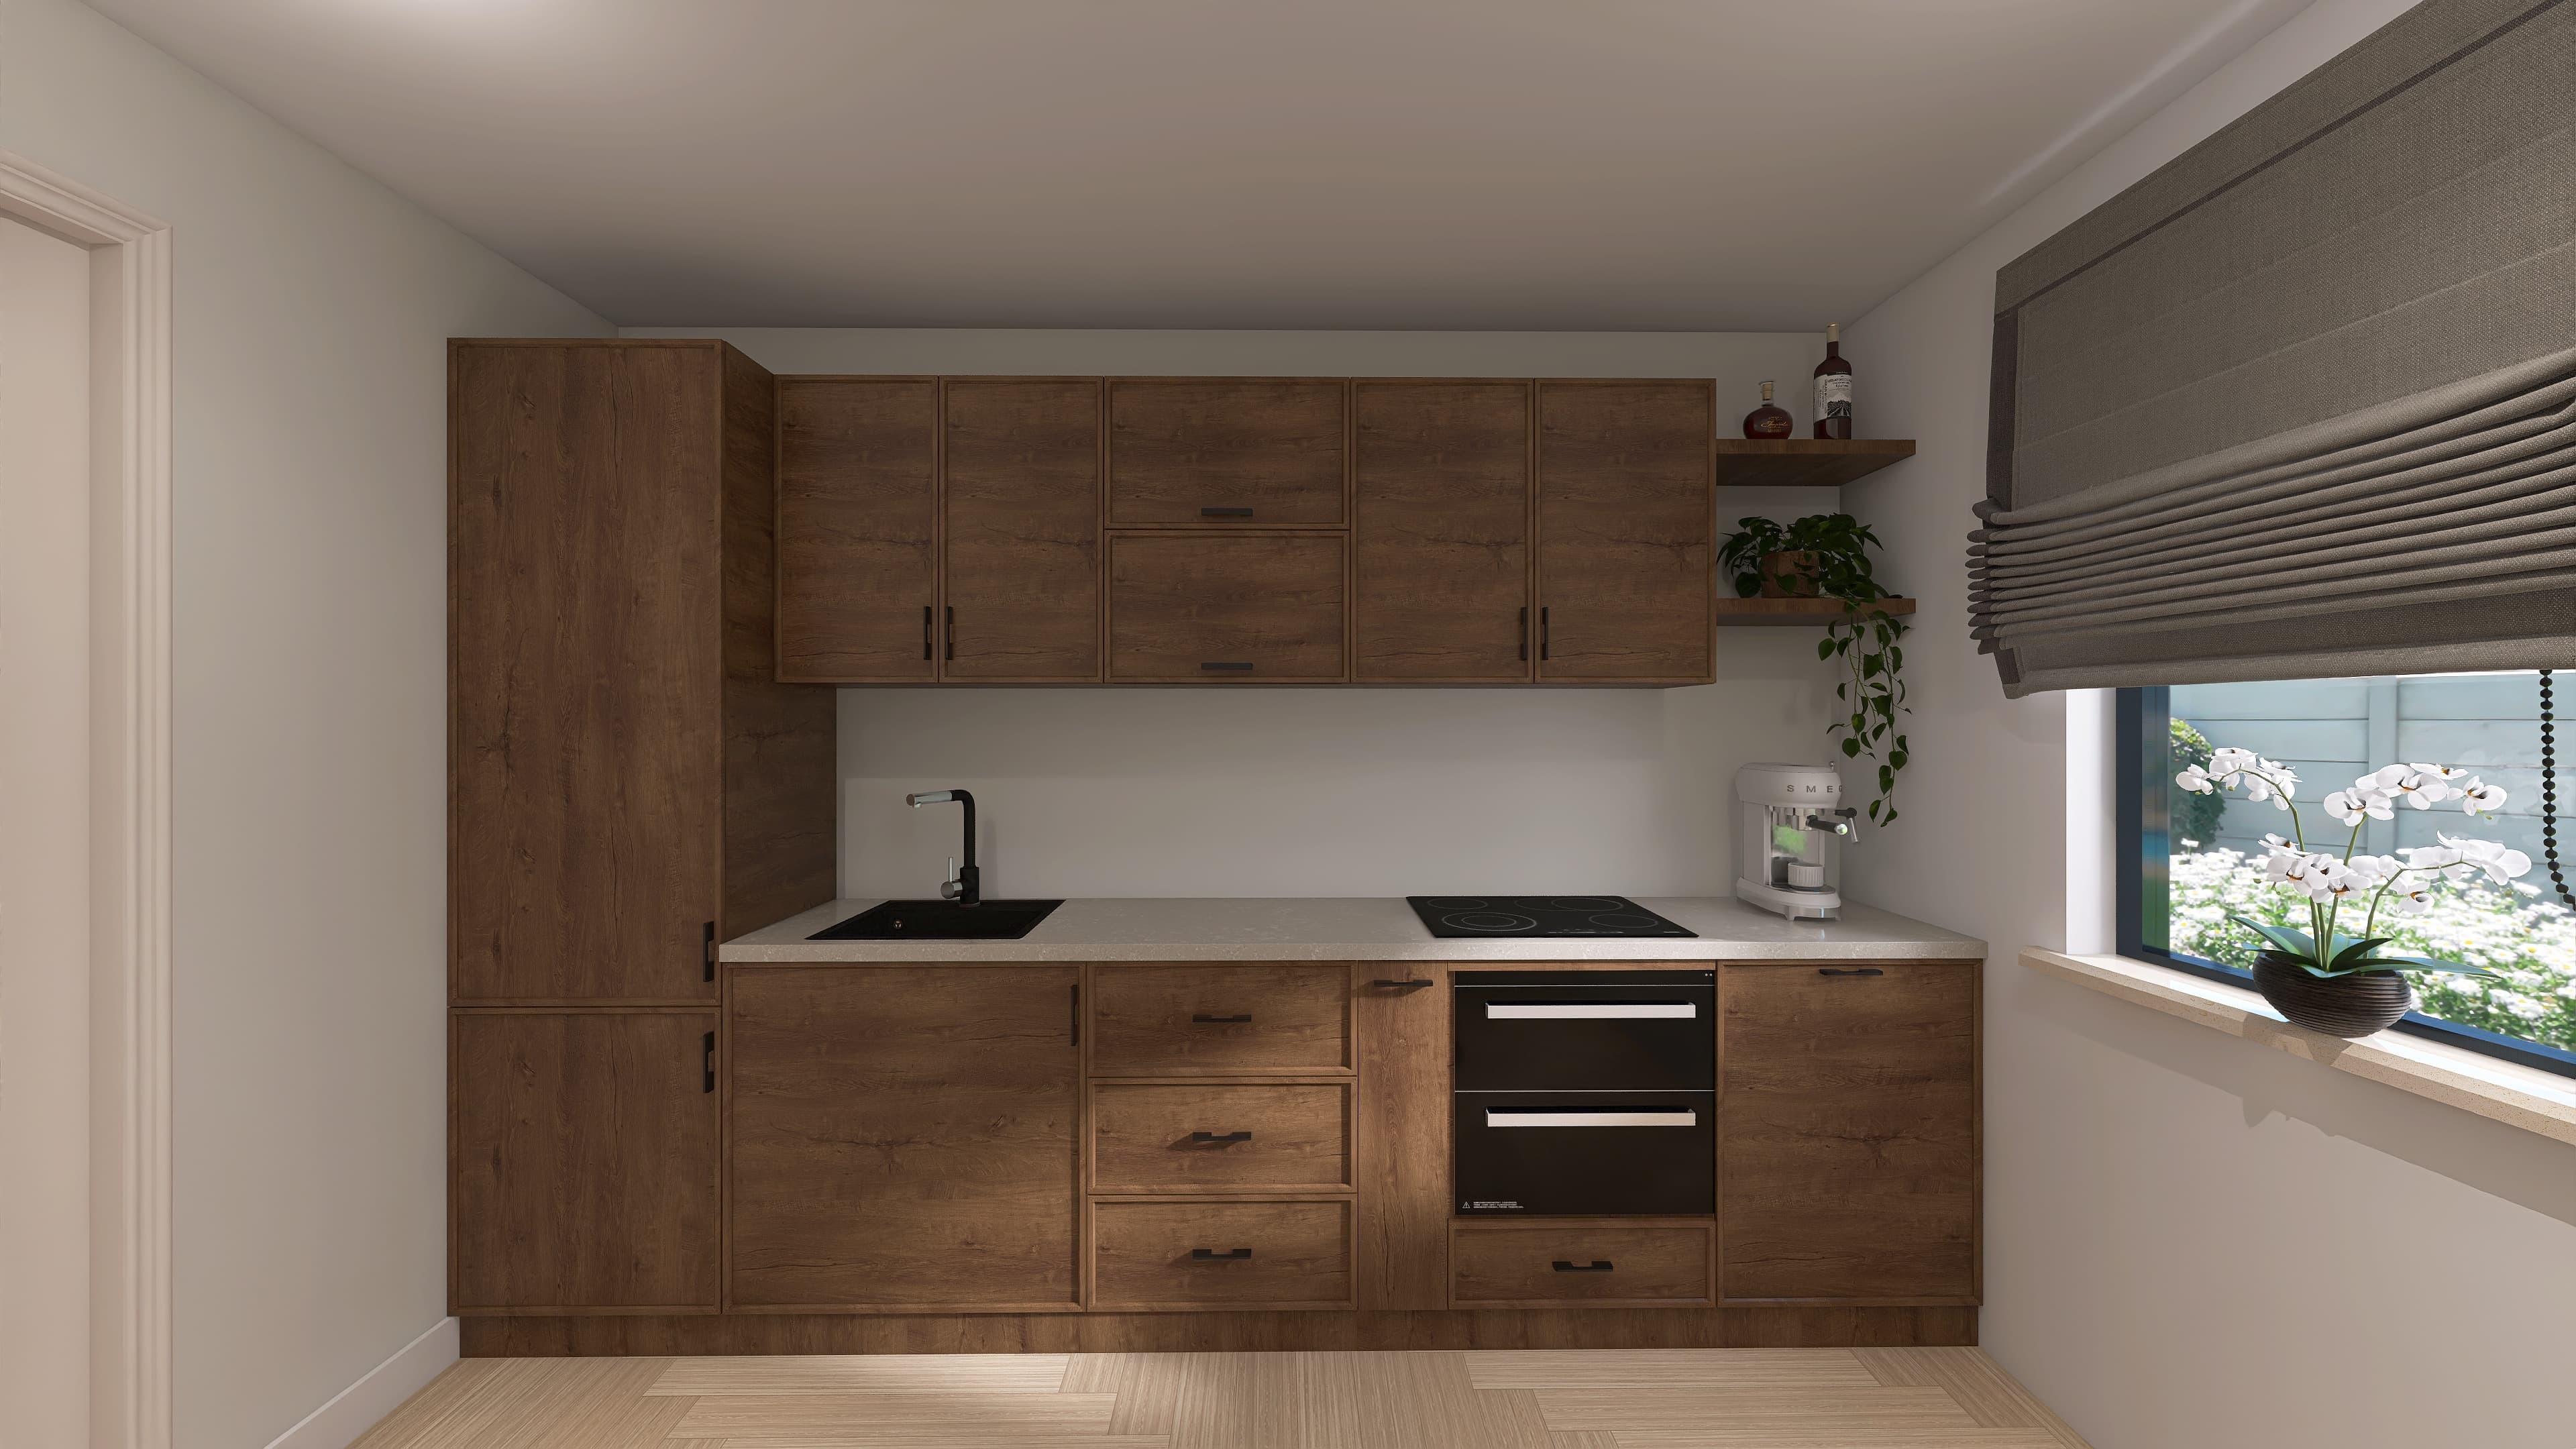
Dark wood decor
Kassandra
Dark walnut over the full height, cut by a light worktop that keeps the light in the room.
LINIA345 kitchens
Every kitchen here was drawn for a specific room, from the same cabinets and the same finishes. What changes is the composition, not the system.
Dark wood decor
Dark walnut over the full height, cut by a light worktop that keeps the light in the room.
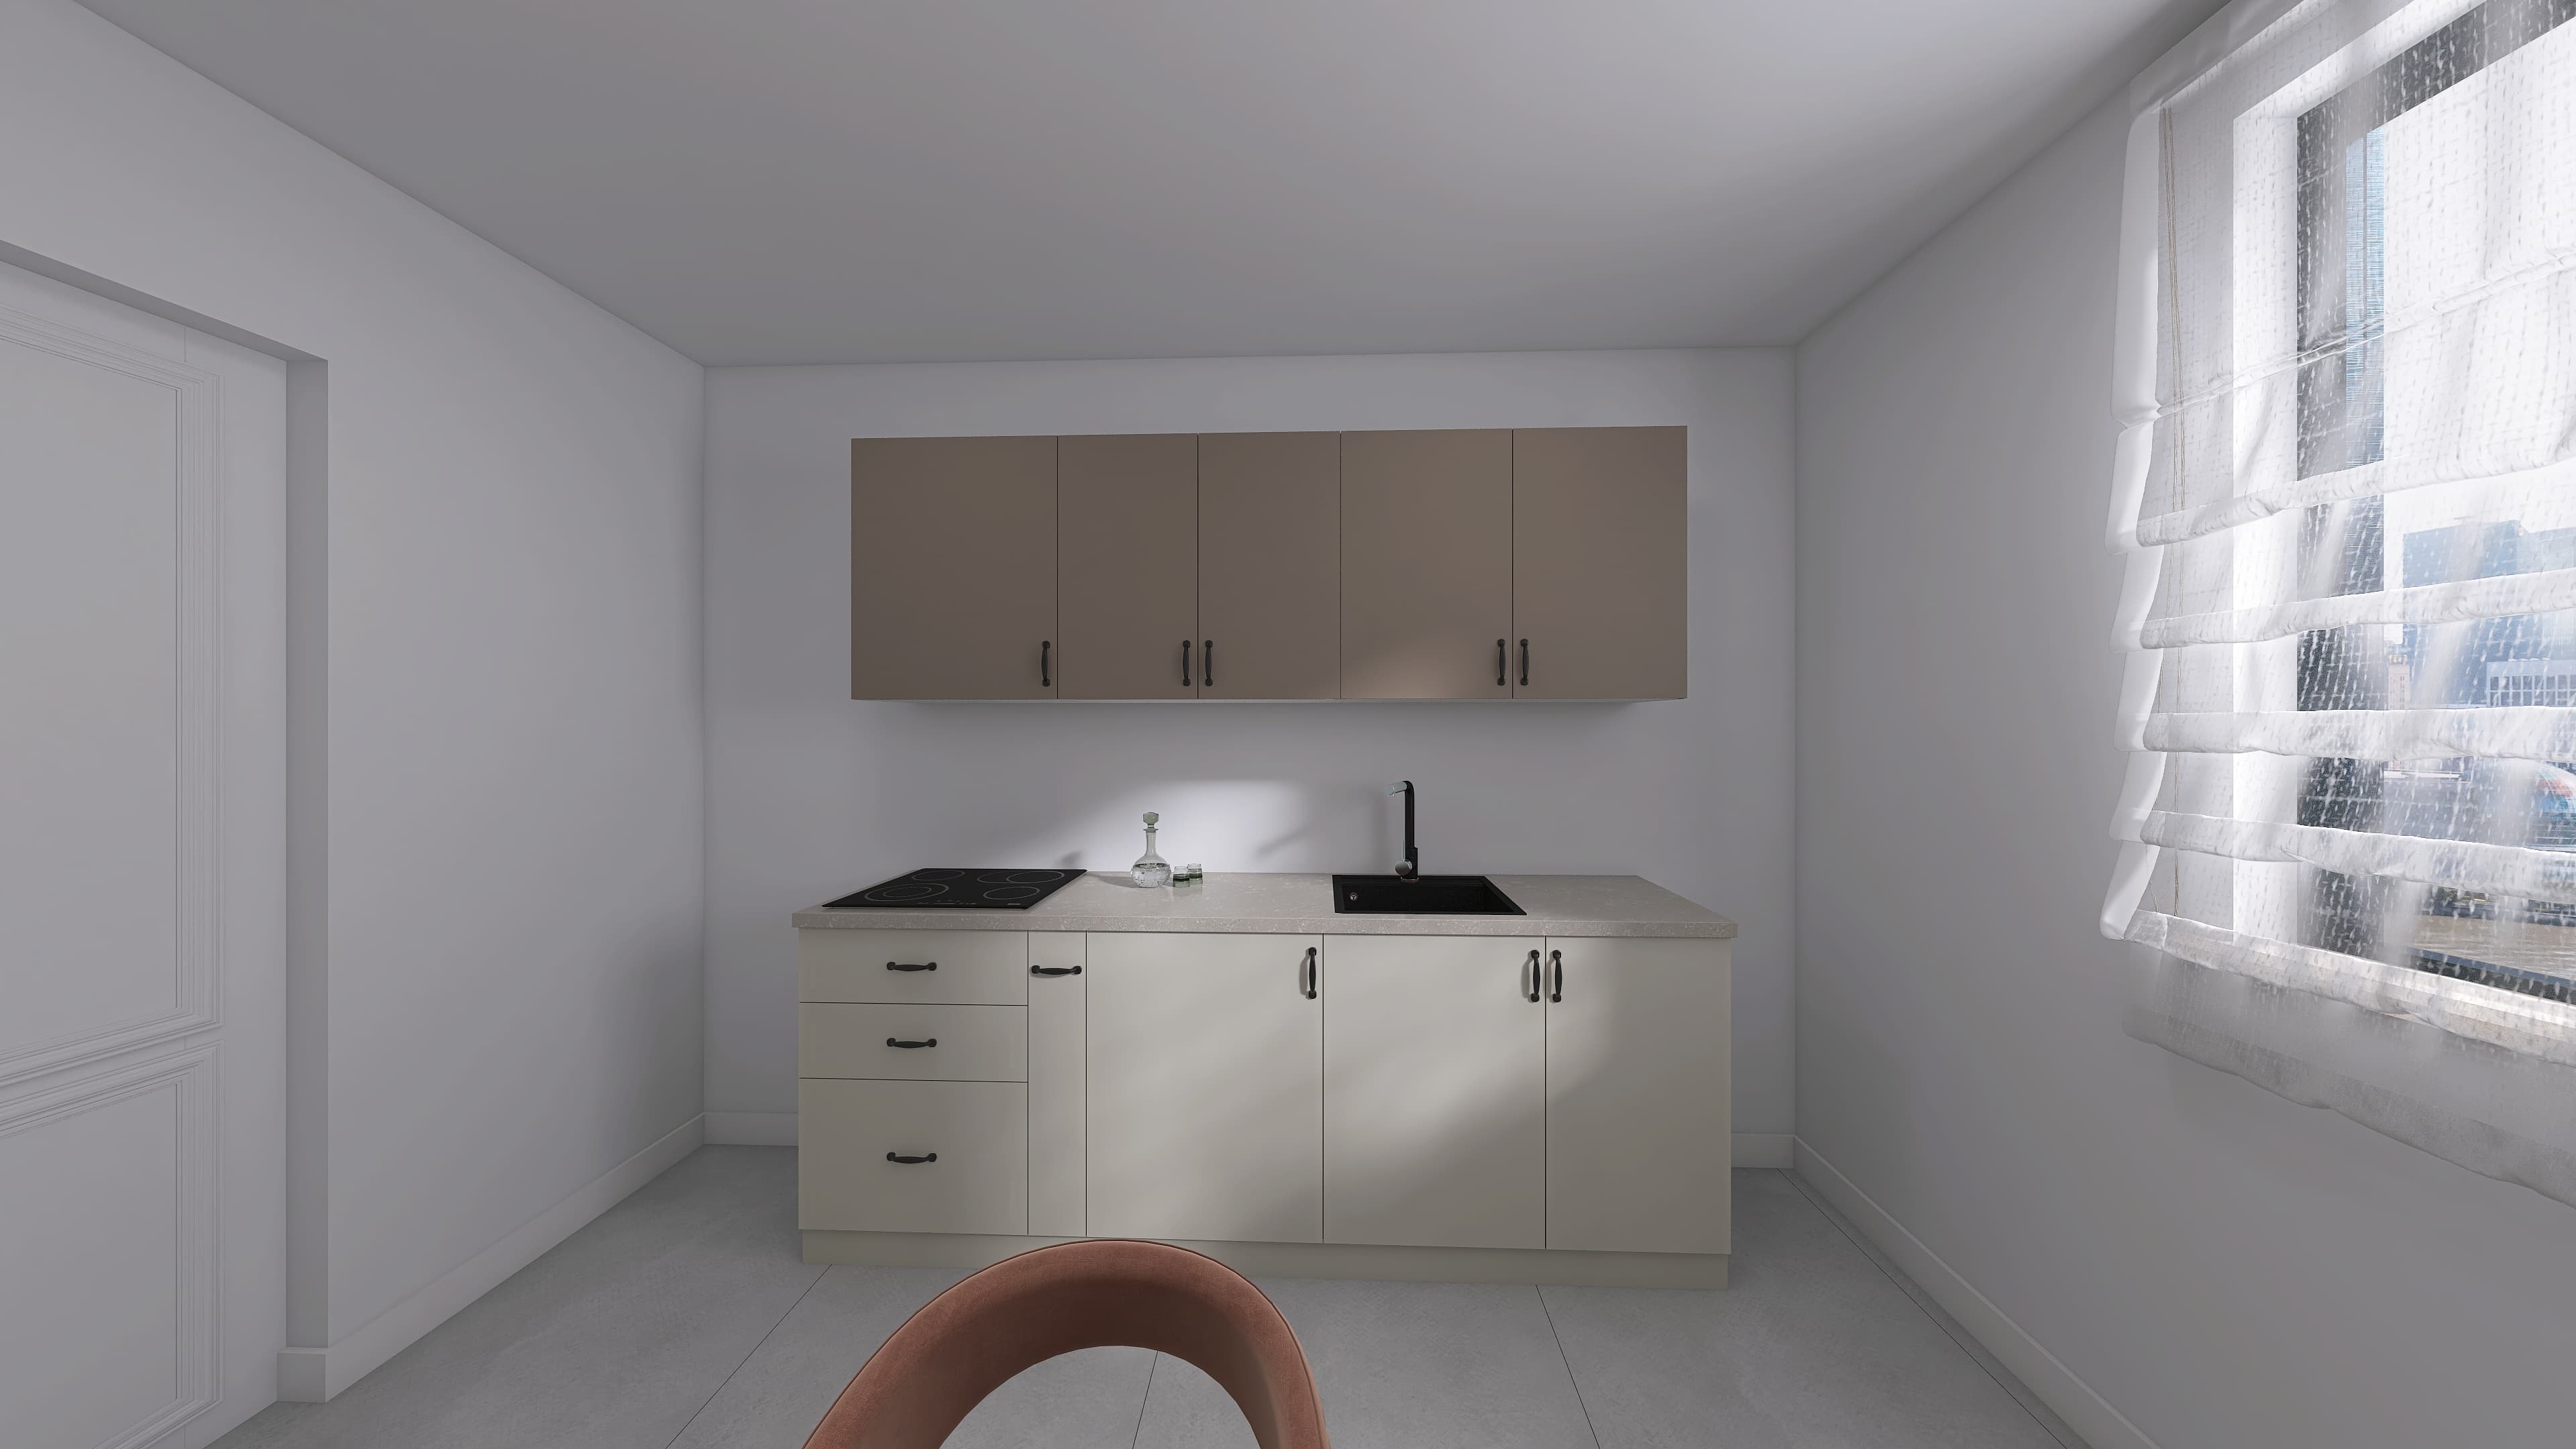
Along one wall
A compact single-wall kitchen: greige wall units, cream fronts below, black handles and a light worktop.
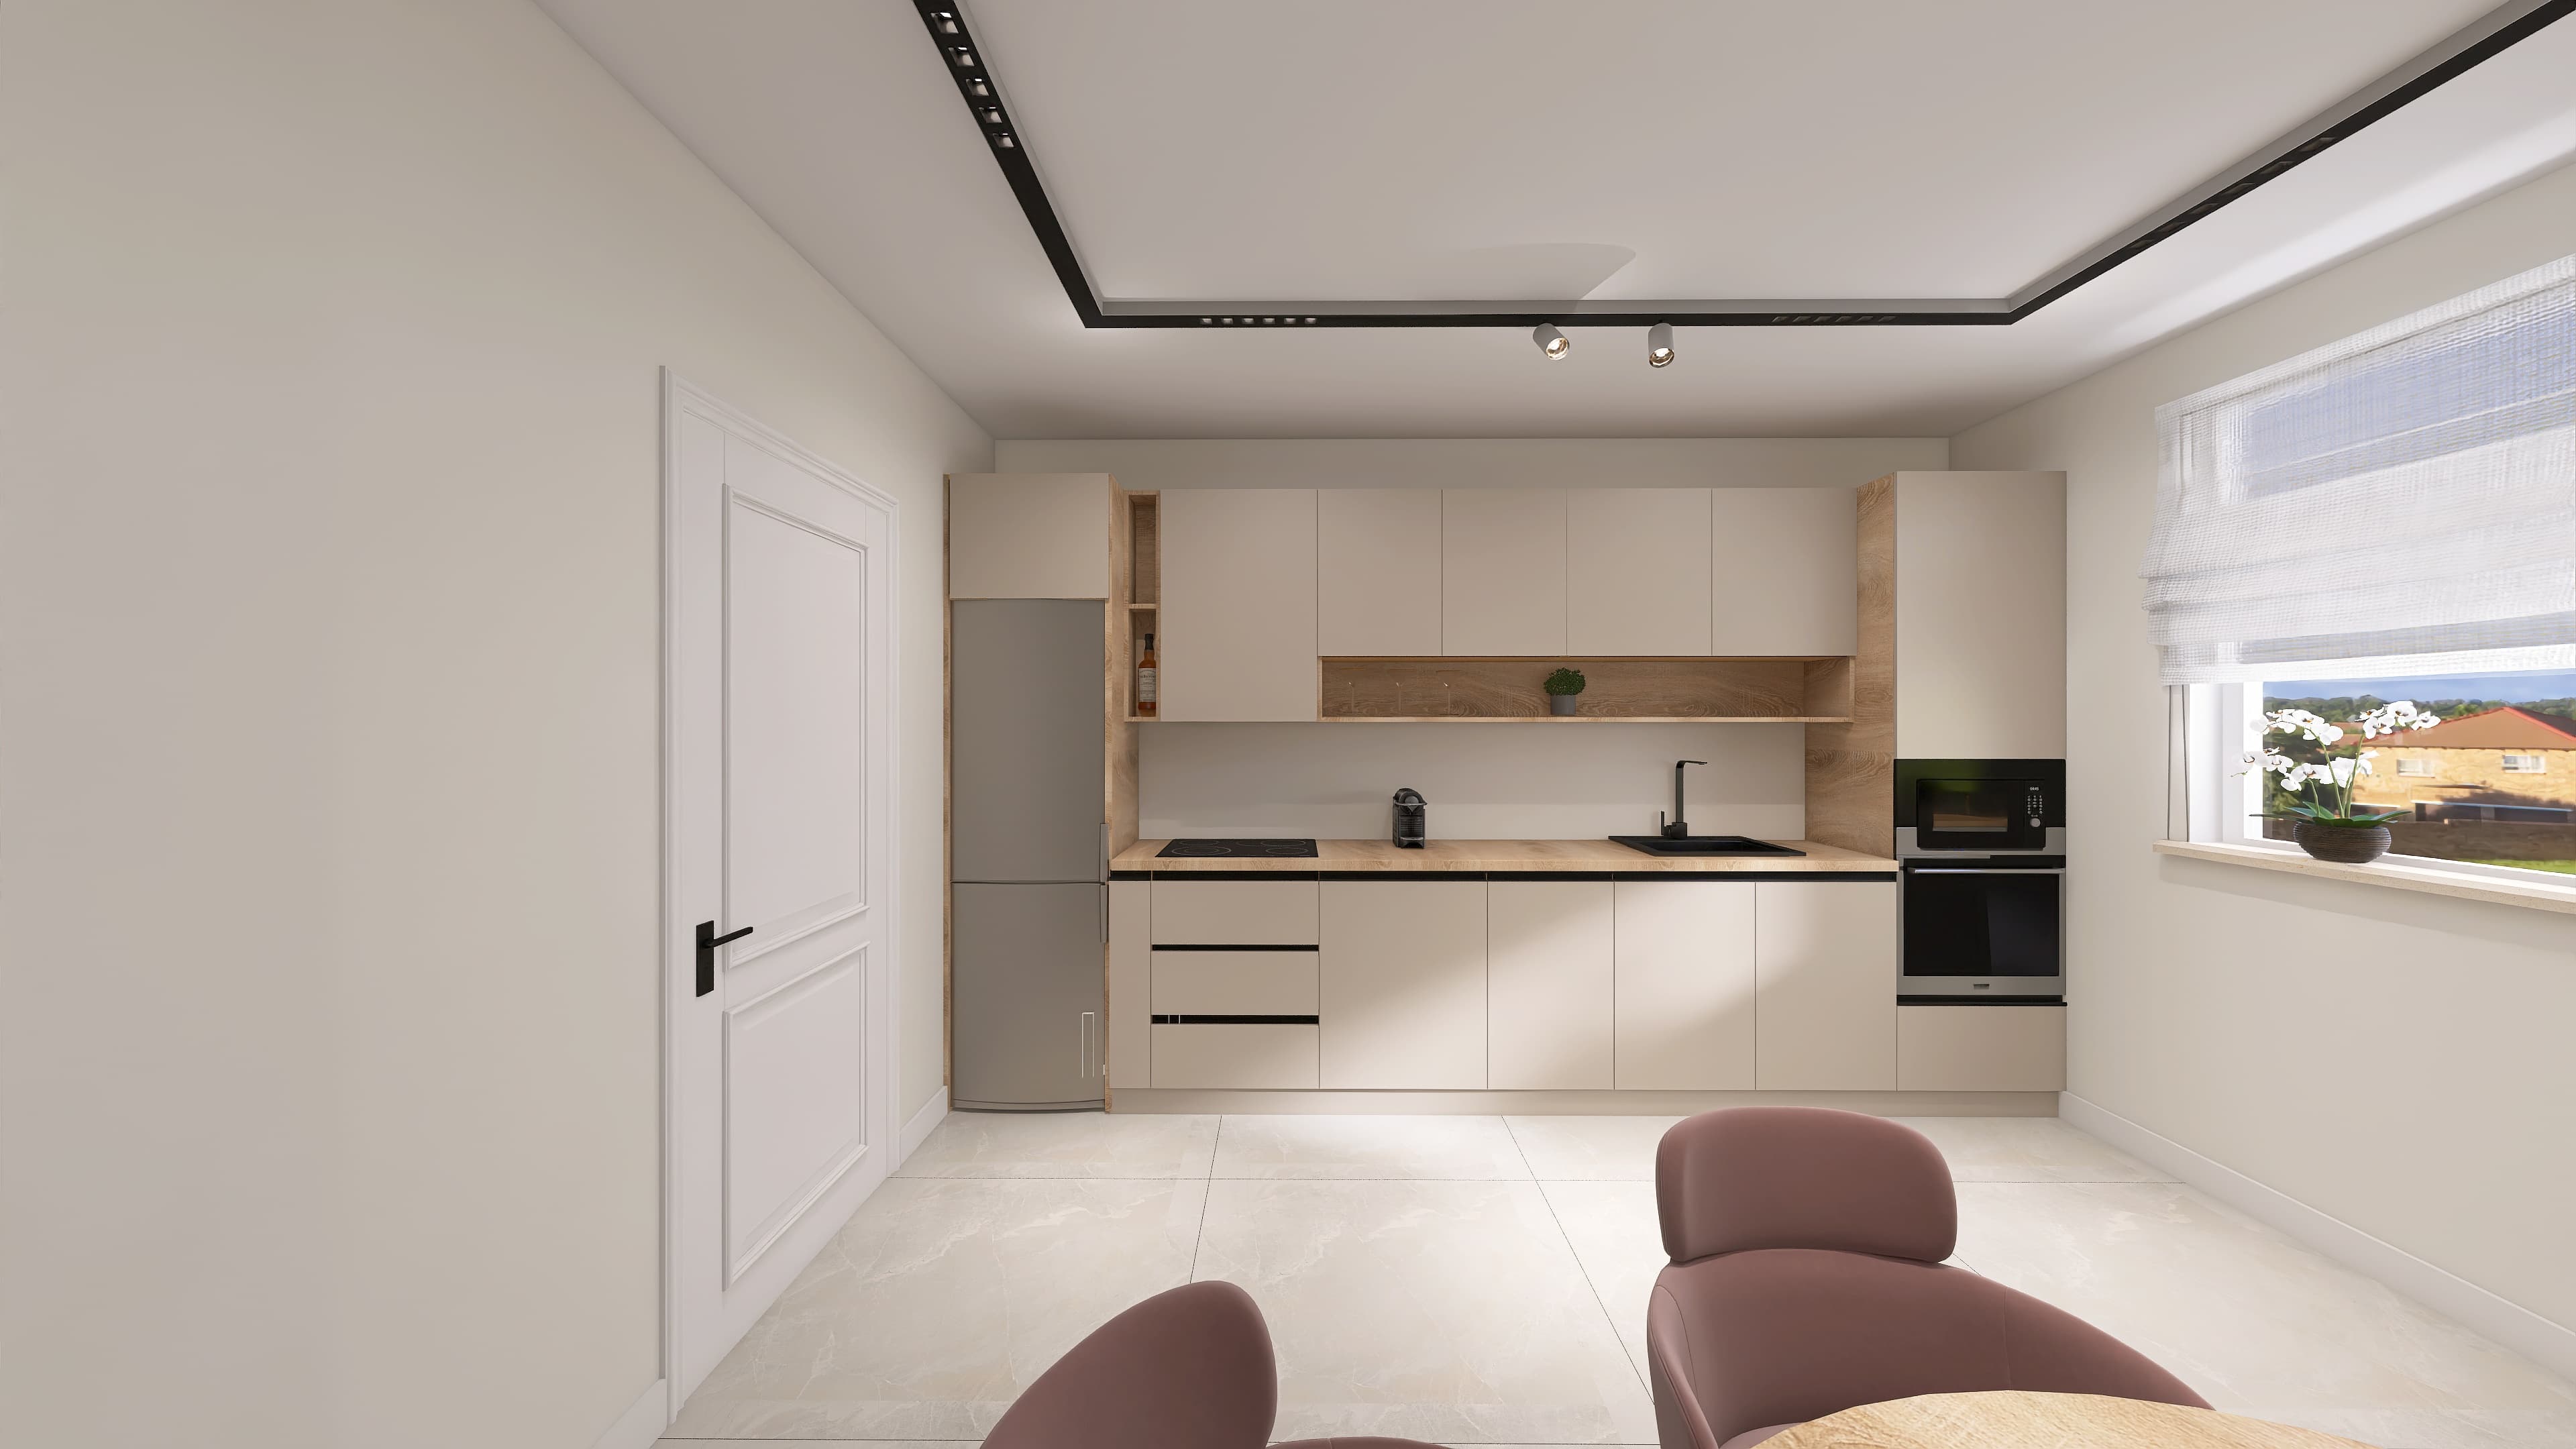
Matt beige fronts
A continuous matt beige front, broken only once by the oak niche above the worktop.
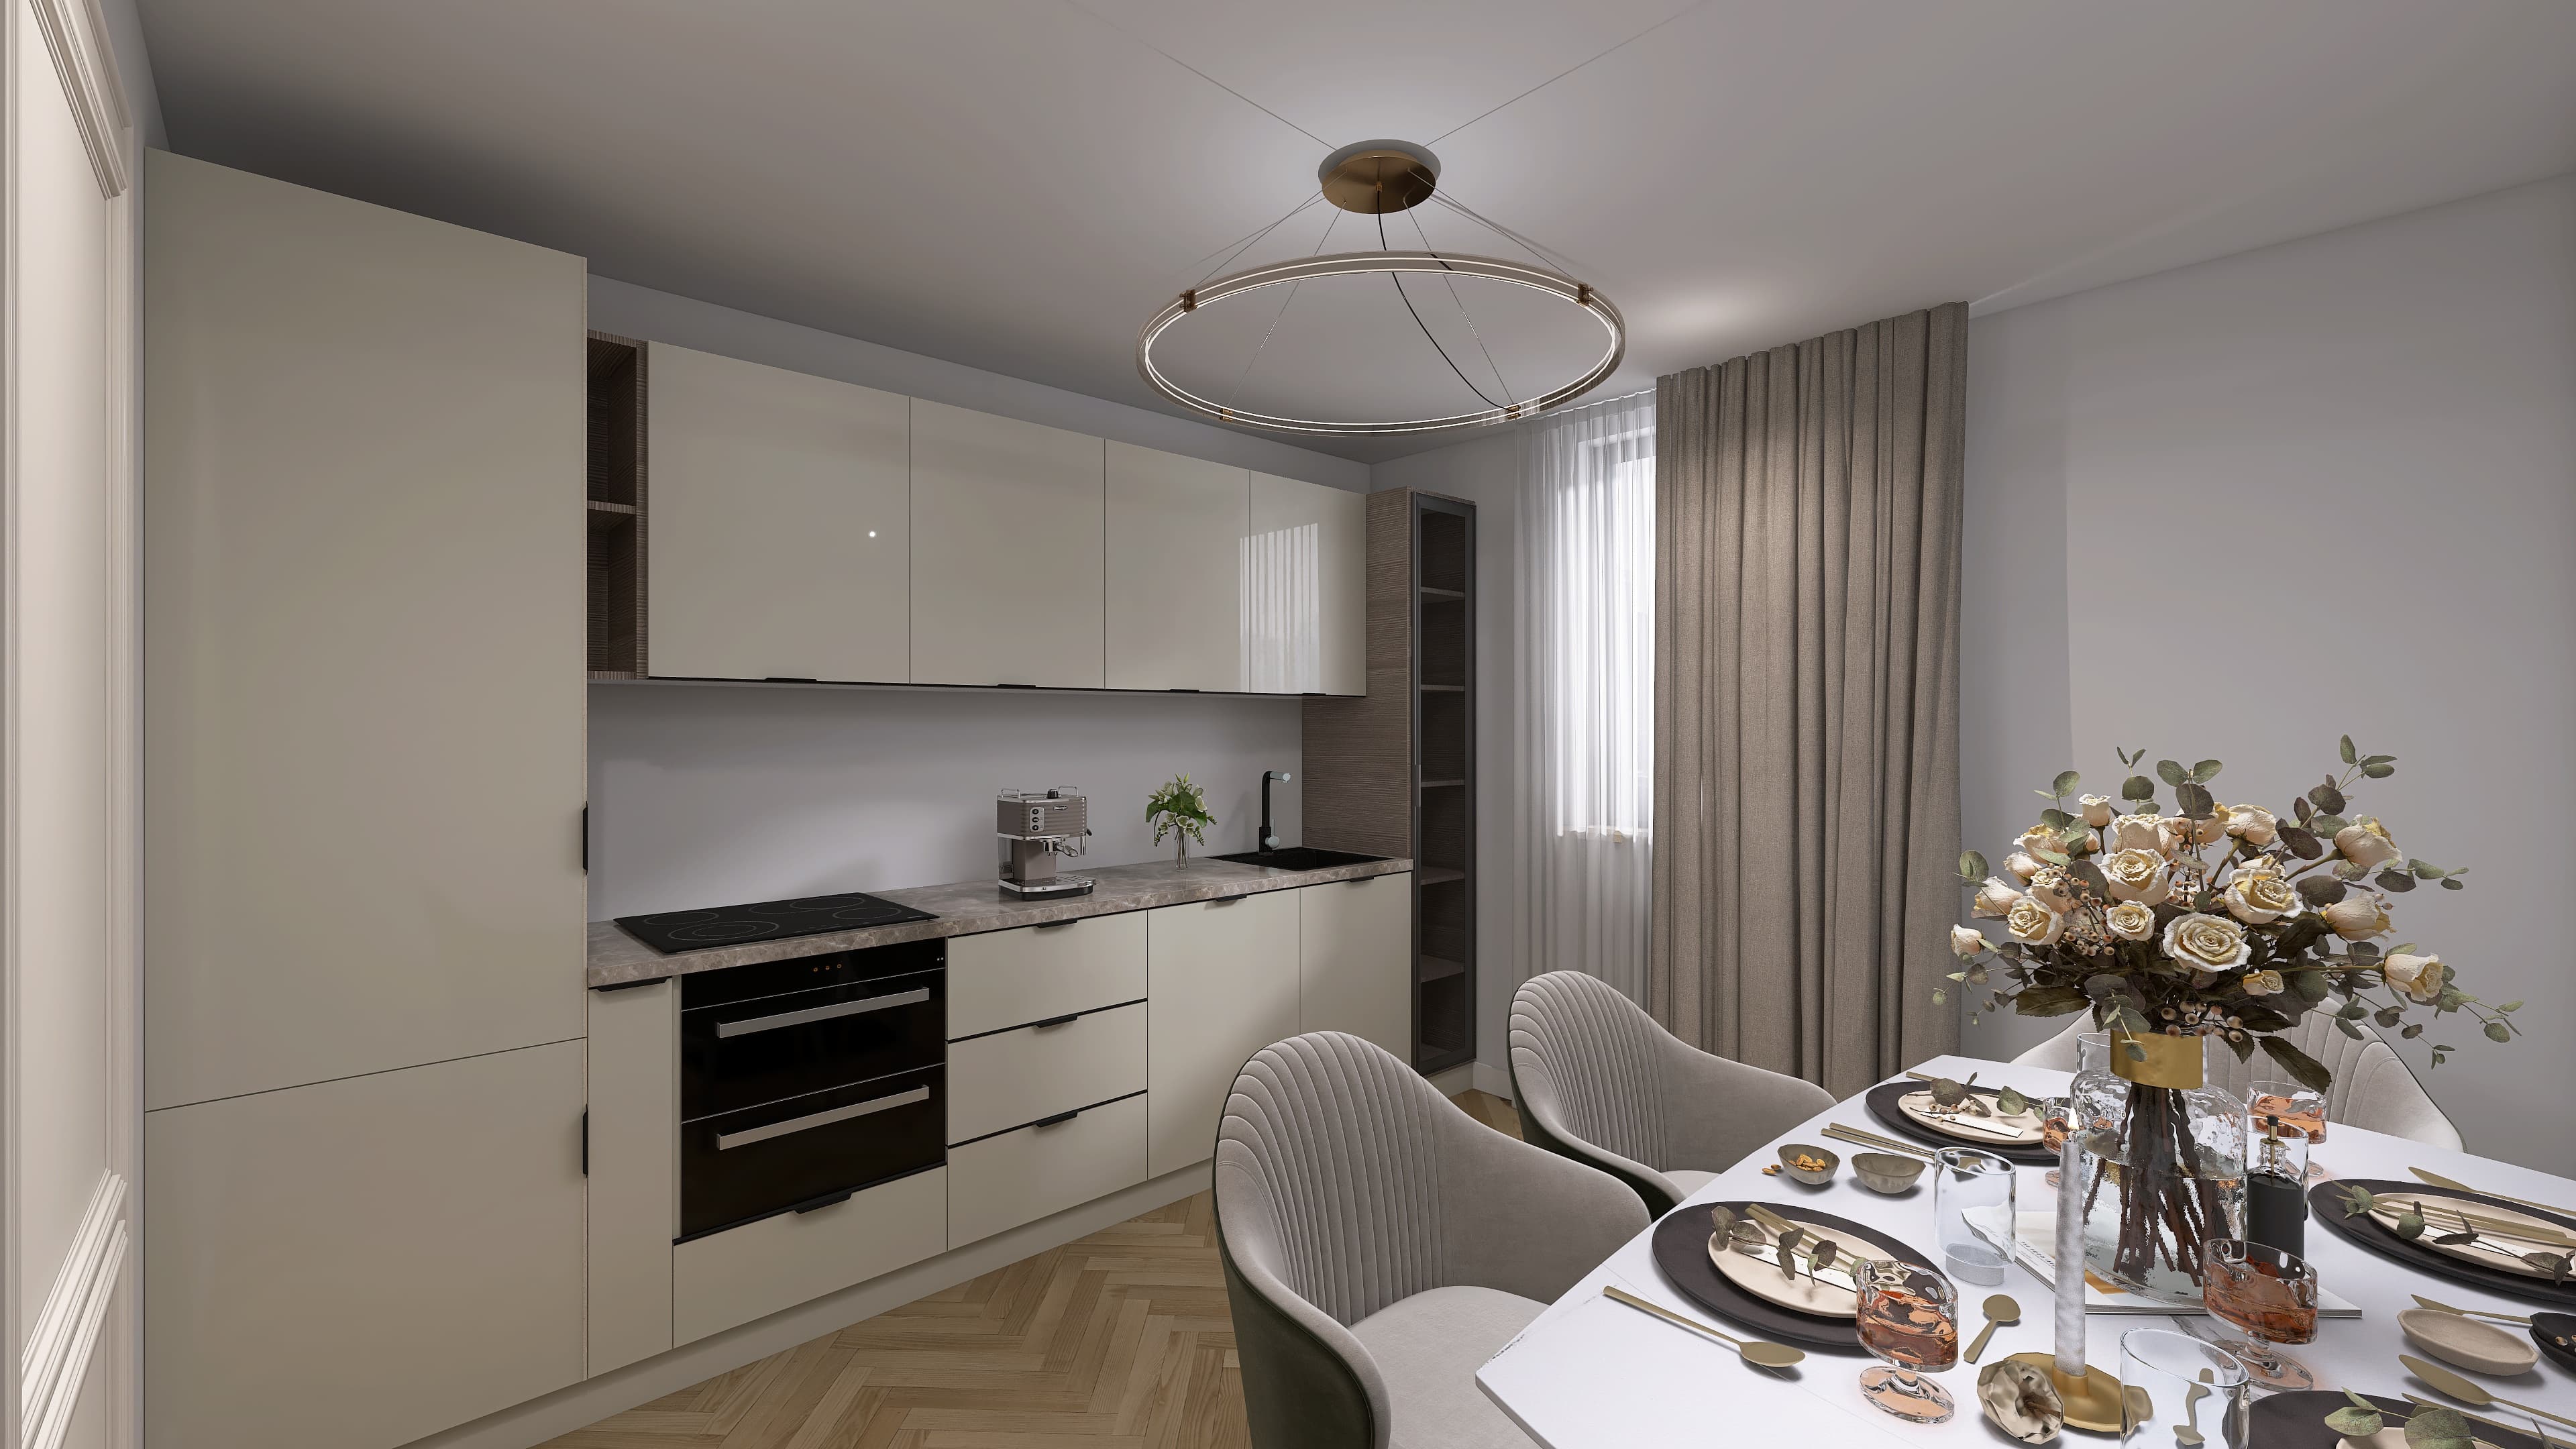
Gloss above, matt below
Cream fronts, gloss above and matt below, with textured wood accents and a veined worktop.
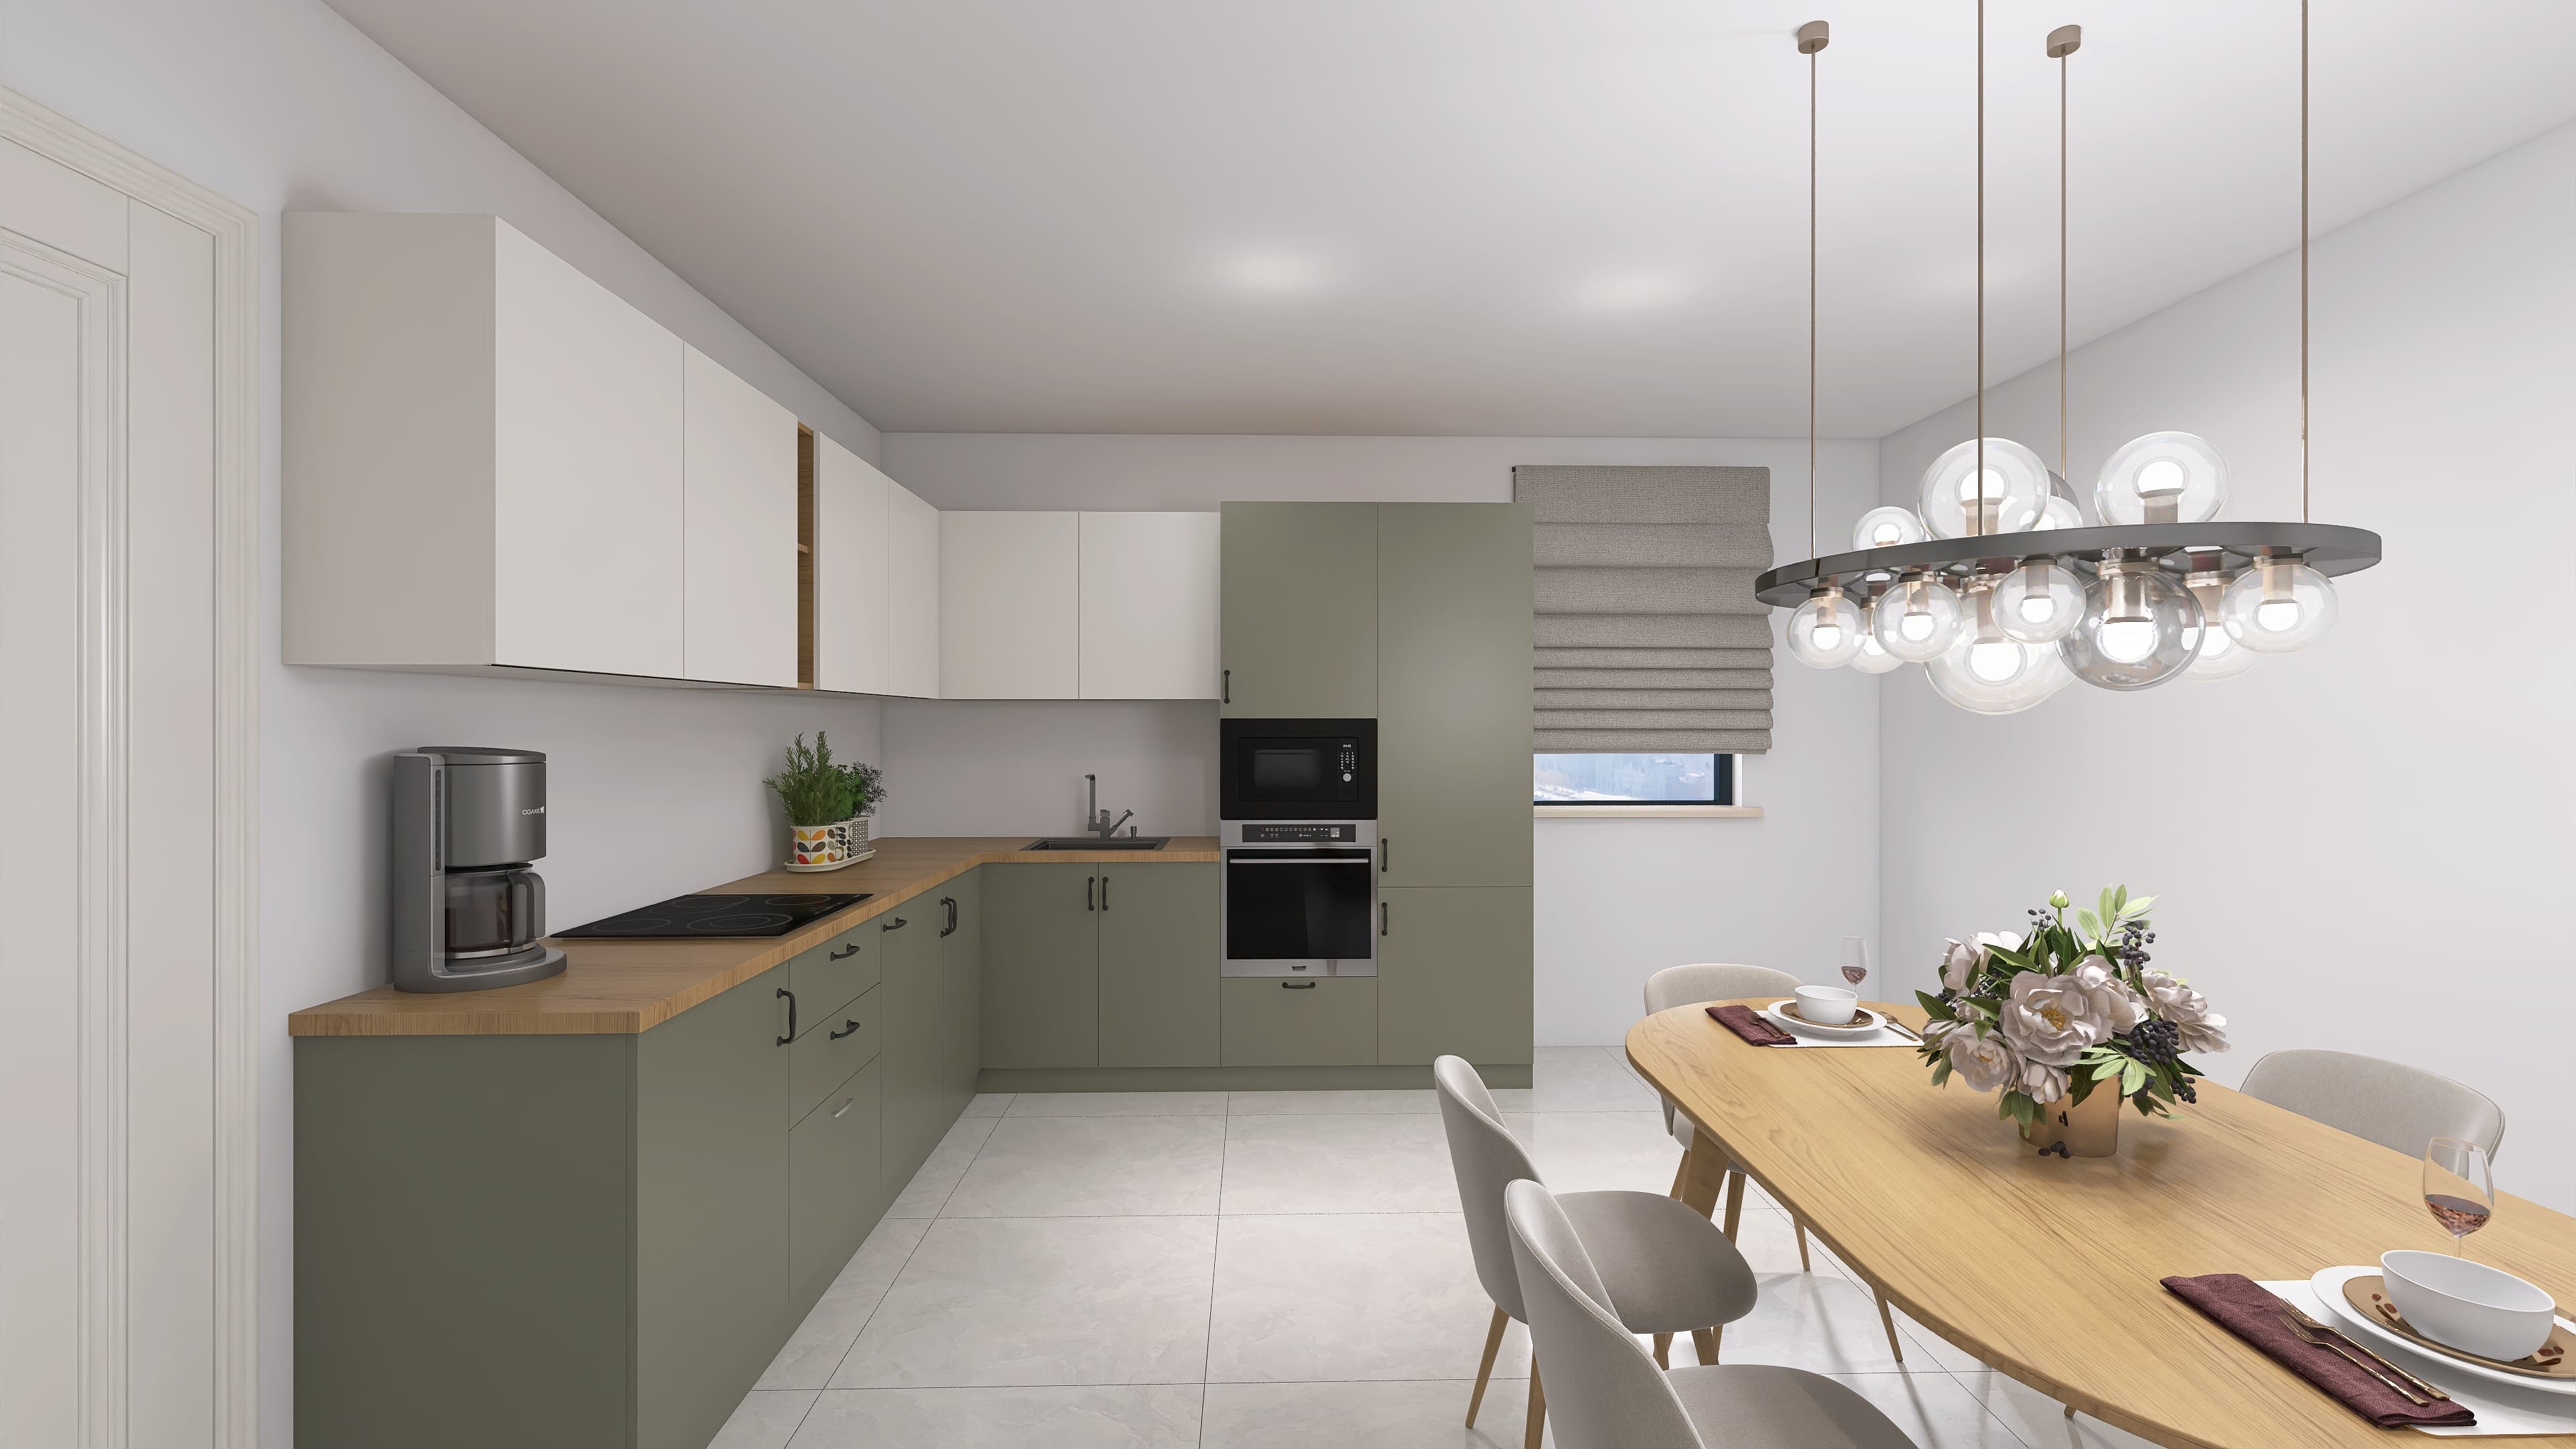
L-shaped layout
Matt sage green below, cream above, with a wooden worktop that carries the corner.
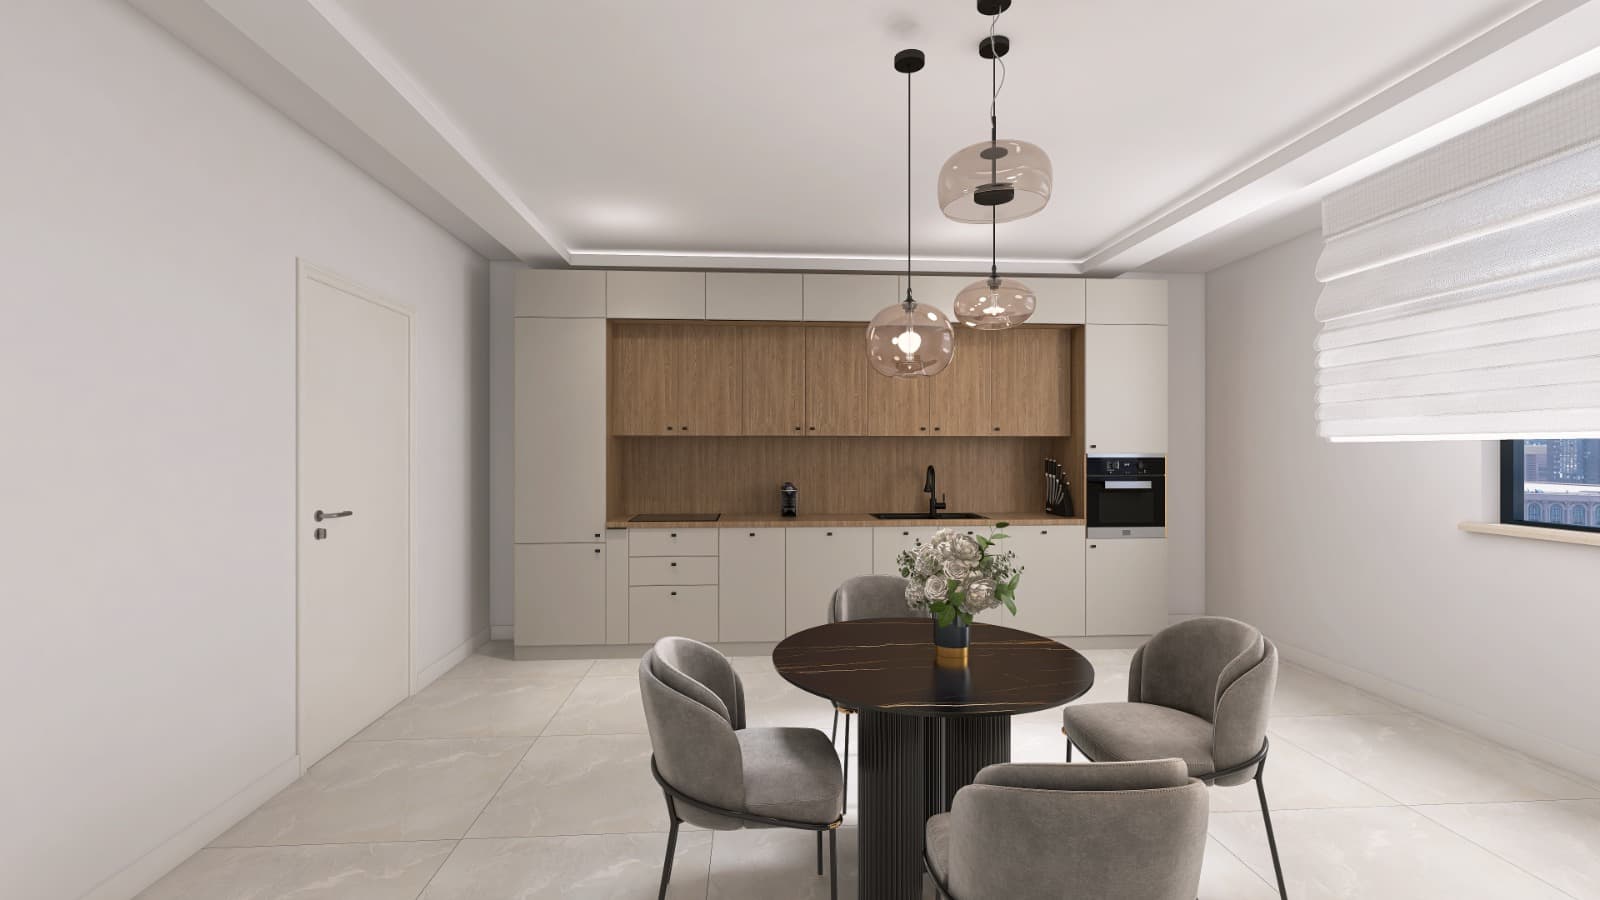
Along one wall
A single working line, light beige handleless fronts, with a wood niche and a wood backdrop that warm the wall.
Dark wood decor
Dark walnut over the full height, cut by a light worktop that keeps the light in the room.
Along one wall
A compact single-wall kitchen: greige wall units, cream fronts below, black handles and a light worktop.
Matt beige fronts
A continuous matt beige front, broken only once by the oak niche above the worktop.
Gloss above, matt below
Cream fronts, gloss above and matt below, with textured wood accents and a veined worktop.
L-shaped layout
Matt sage green below, cream above, with a wooden worktop that carries the corner.
Along one wall
A single working line, light beige handleless fronts, with a wood niche and a wood backdrop that warm the wall.
Starting price for the complete package, VAT included. Delivery and optional installation are calculated at checkout.
Your cart is empty.
Discover the modular system and configure the kitchen that fits your space.
Discover the kitchens